

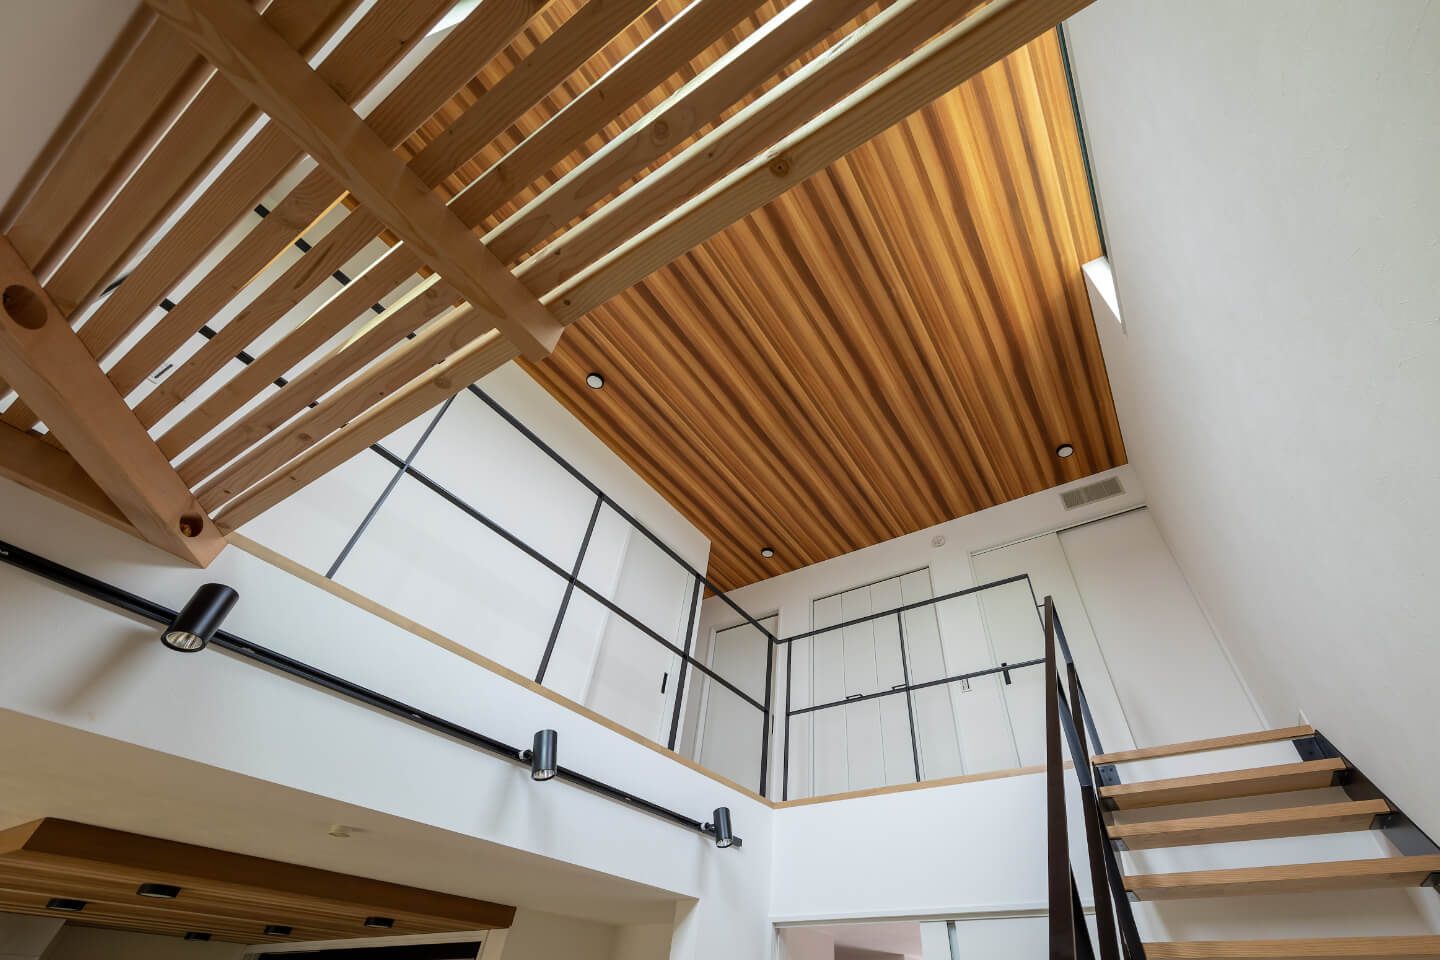
An entrance with a place to pause
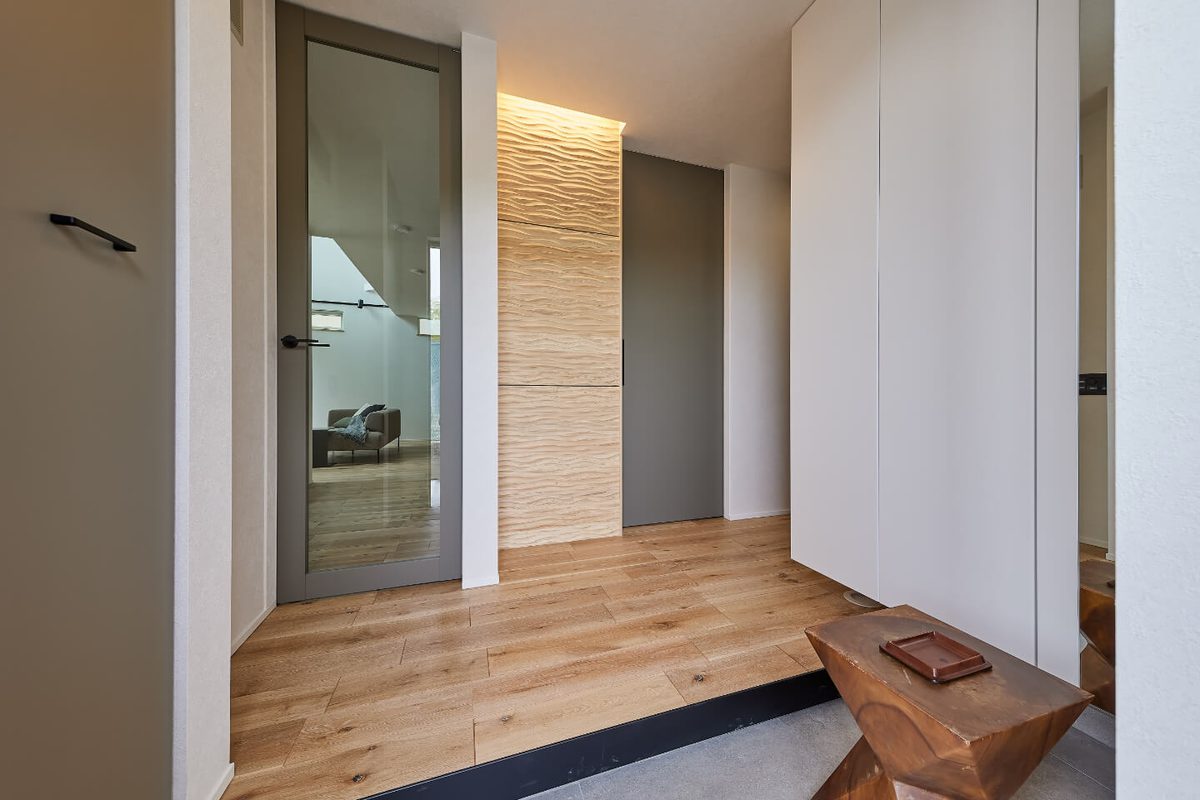
A tiled entrance and raised timber floor define where shoes come off. A bench offers a place to sit. Look at this transition when you view a home: the space for luggage, shoes and arriving guests can matter as much as the hallway width.
A living room that opens to the garden
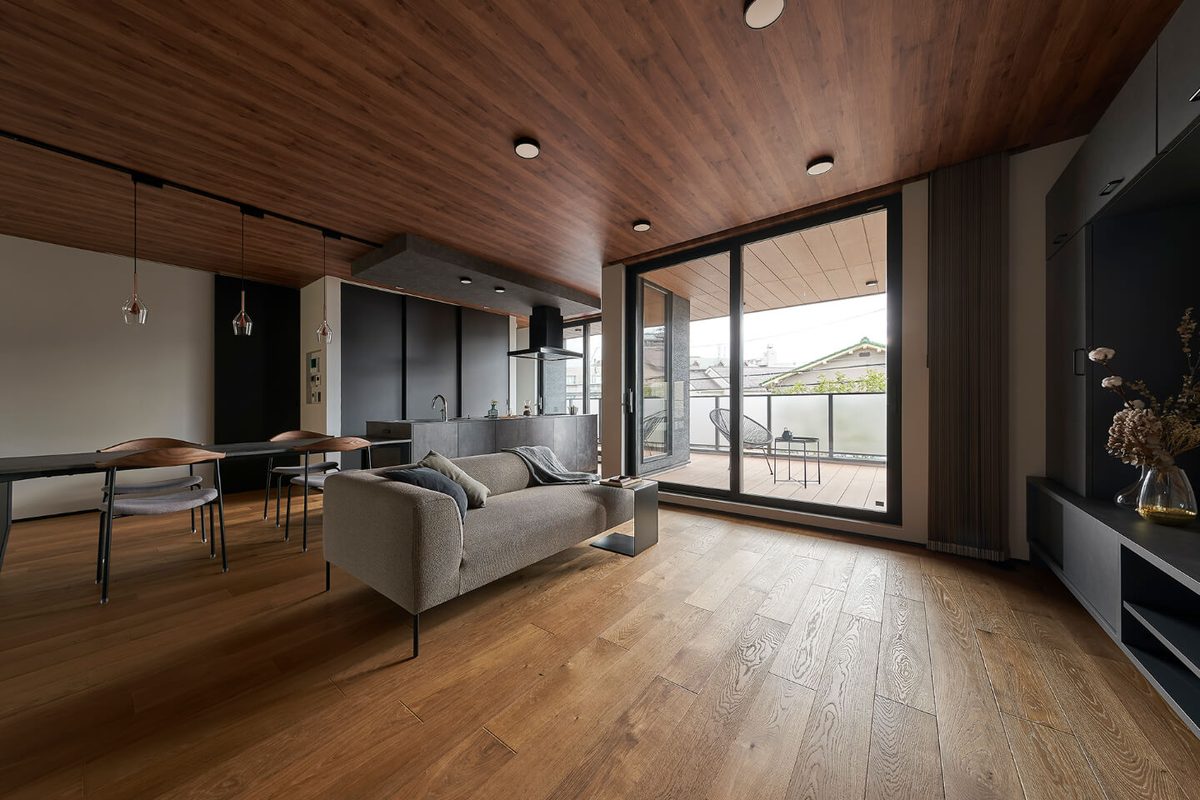
Large glazed doors bring the garden into view from the sofa. The timber ceiling runs across the living space. Ask how the room feels at different times of day, and check privacy and the view from neighbouring homes.
Cooking, dining and moving through the home
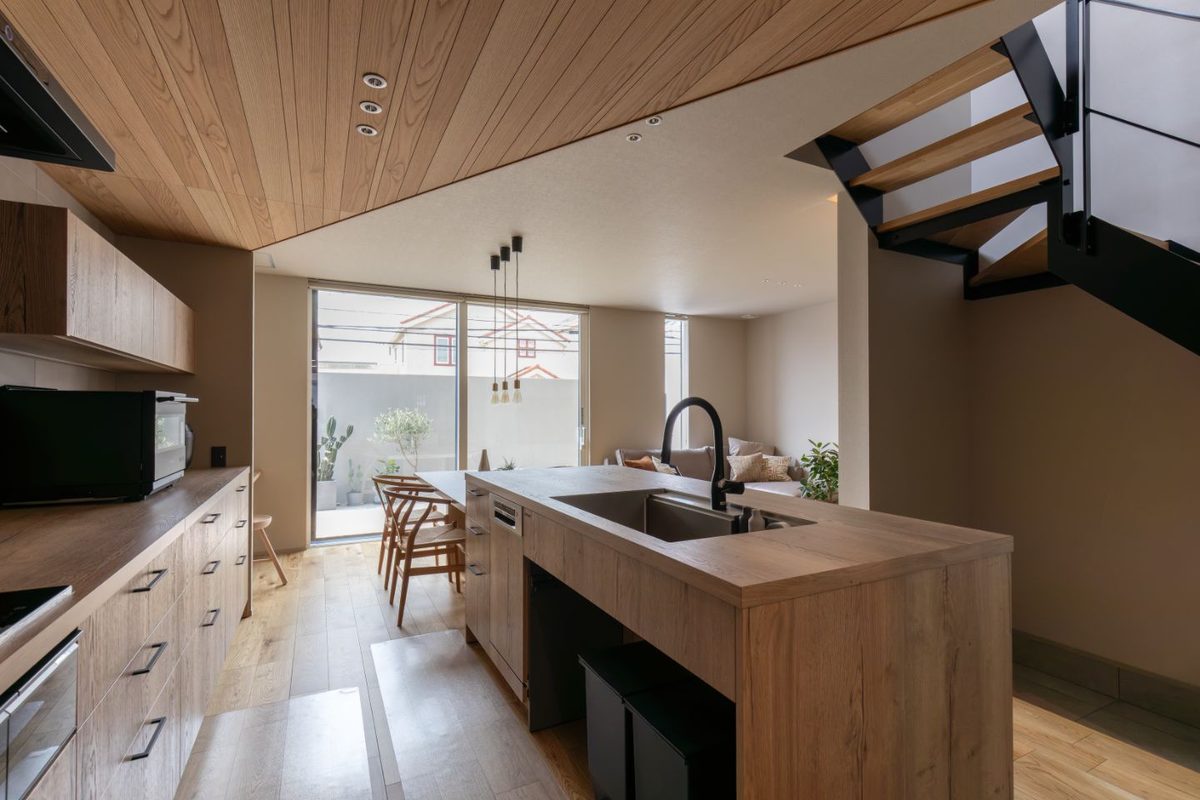
Here, the island kitchen sits between the dining space and the stairs. A photograph shows the connection; a floor plan helps you check distances, appliance positions and storage. Consider how two people would use the kitchen at once.
Space for washing and everyday tasks
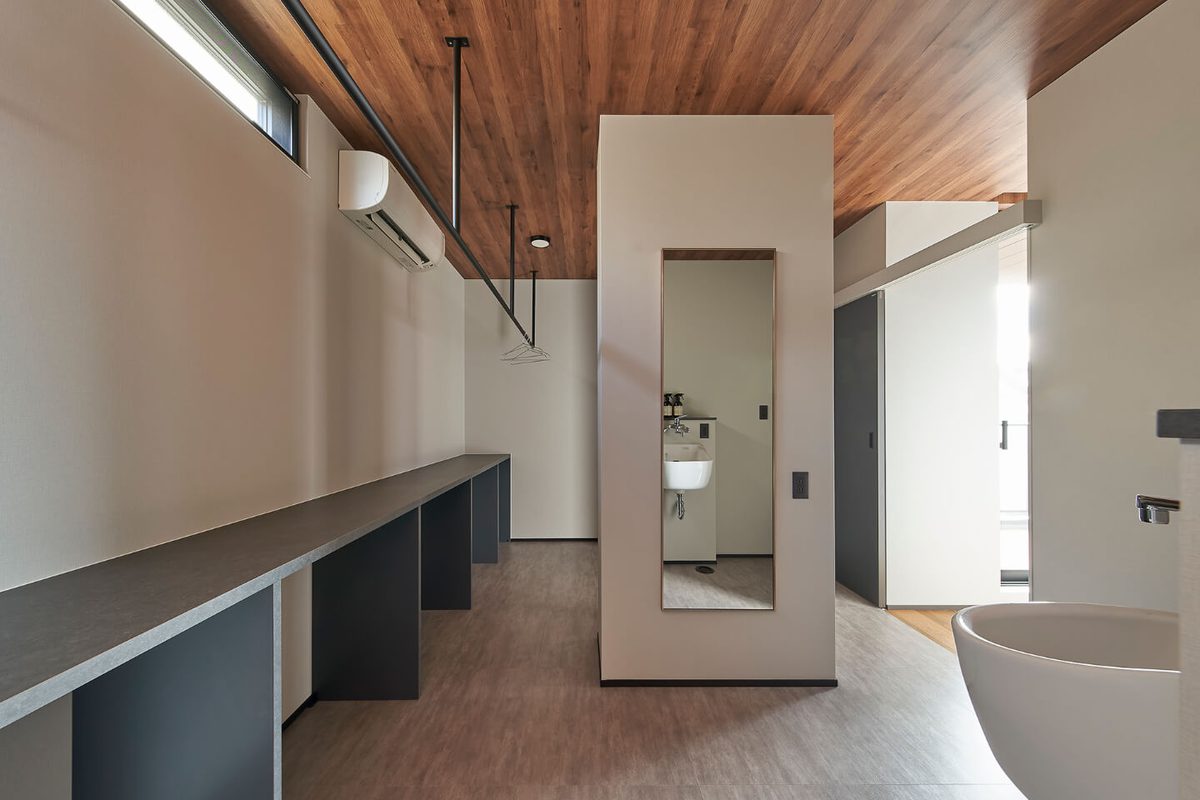
A long worktop and storage sit beside a separate basin. Think through washing, drying and putting things away. The best arrangement depends on your household and whether the property will be a full-time home or an occasional base.
A bath with a separate washing space
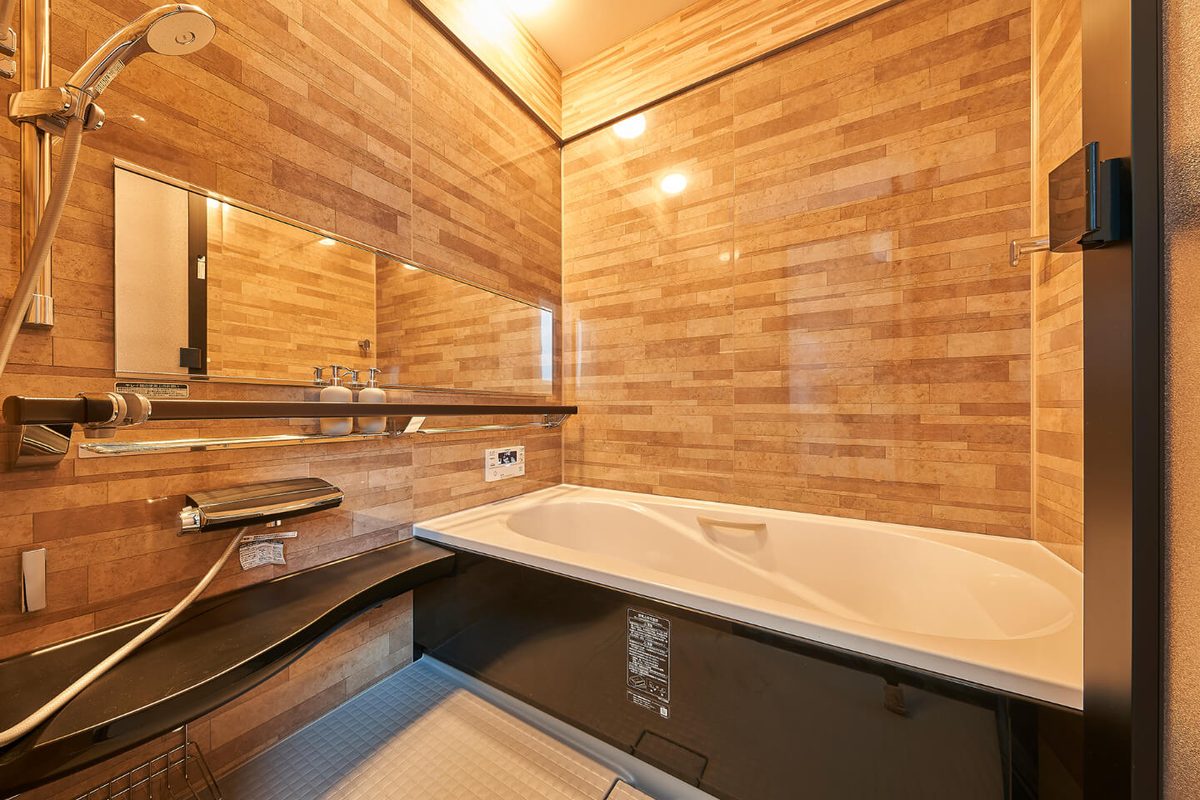
This bathroom has a bathtub alongside a shower and washing area, with wood-tone wall panels. Check the actual equipment, ventilation, cleaning requirements and dimensions in the home you are considering.
A room with more than one role
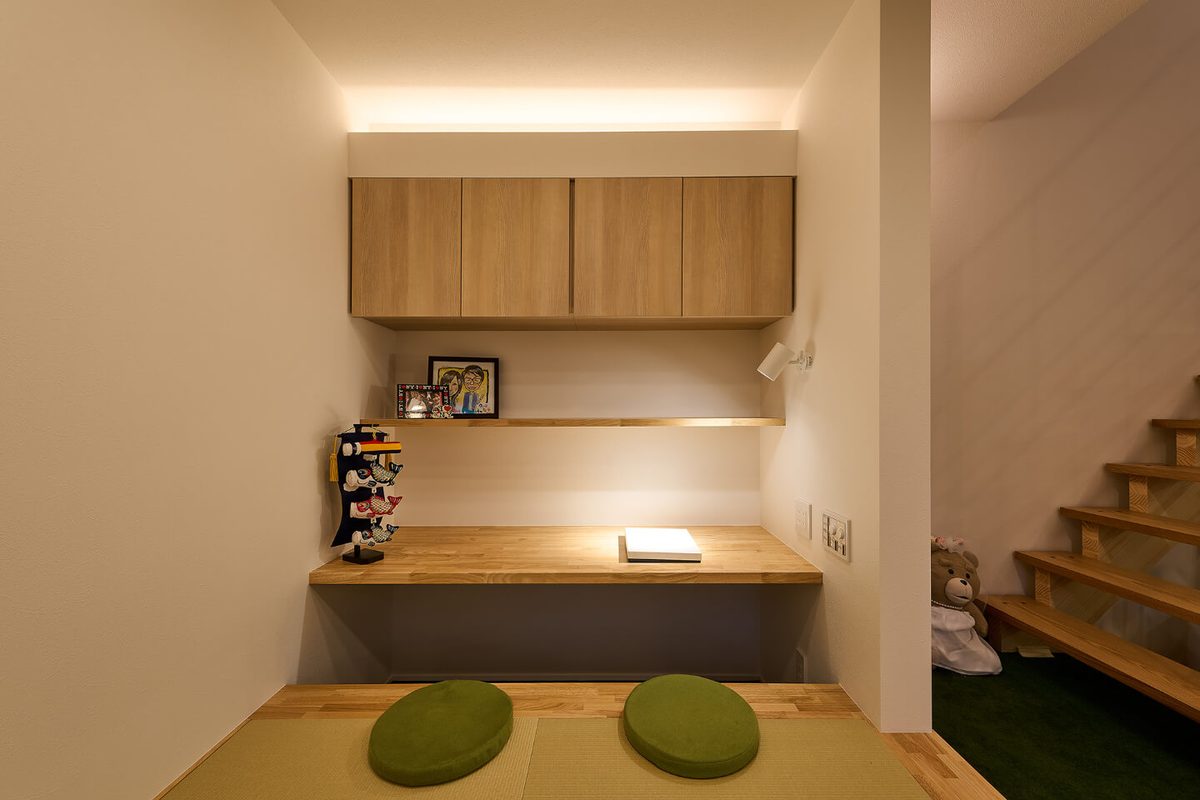
Tatami mats, floor cushions and a built-in desk create different ways to spend time in one space. Think about whether you would use it for reading, work or relaxing, and check the storage and furniture arrangement accordingly.
Light and movement between floors
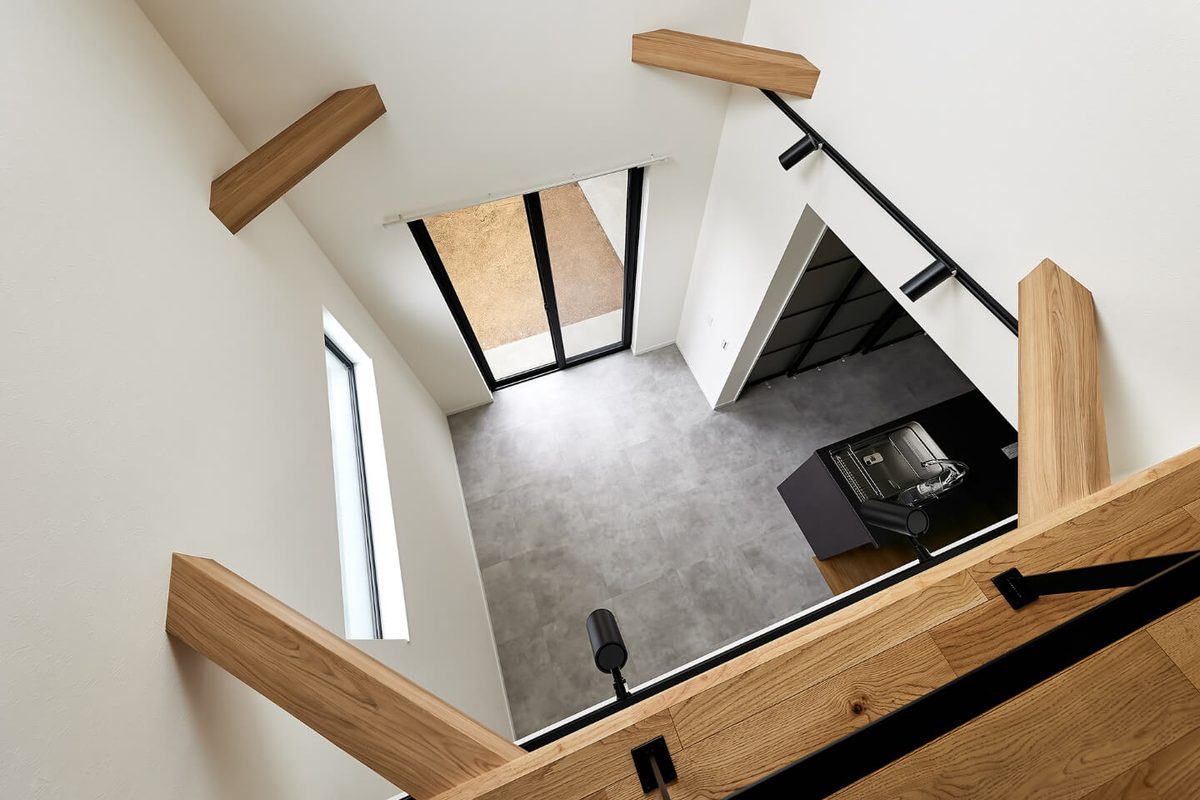
The open timber stair and tall window connect the levels visually. Look beyond its appearance: handrails, everyday movement, heating and cooling, and the needs of children or older residents all deserve attention.
The garden side of a home
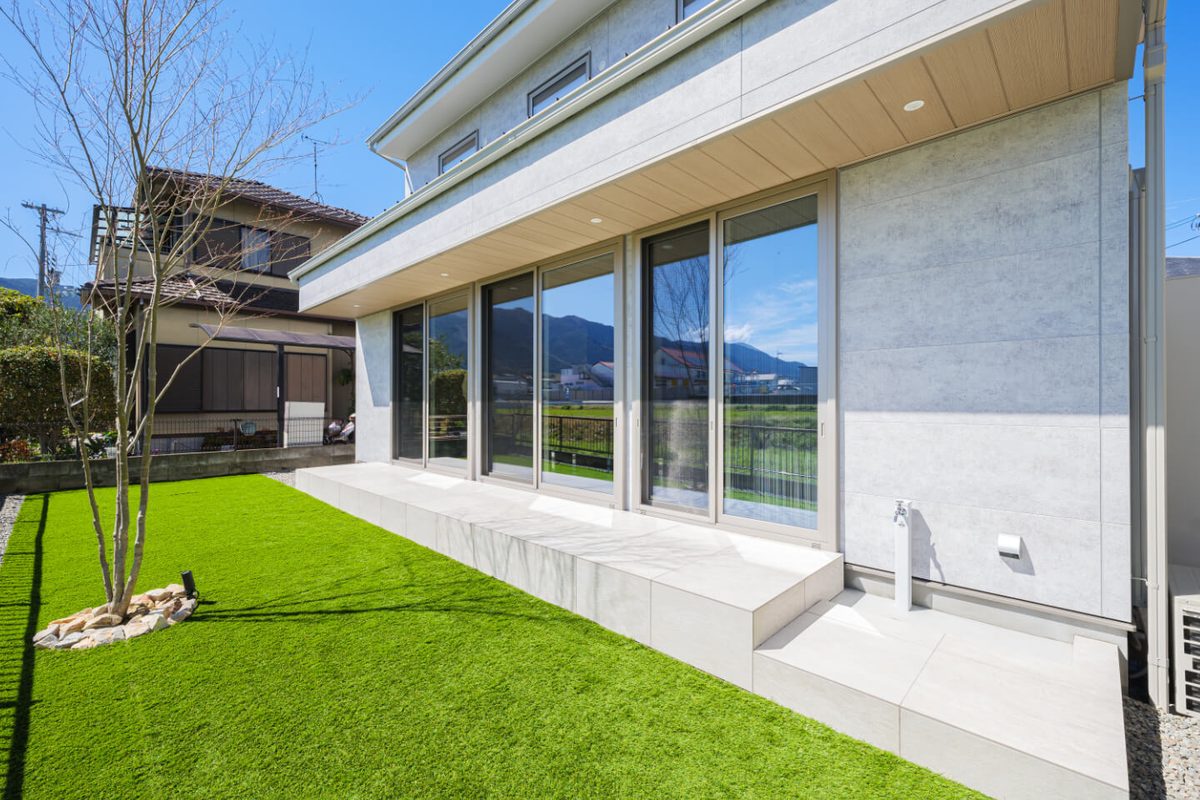
The garden-facing façade shows how the doors and windows connect to outdoor space. For a home you may leave empty between visits, also ask who will look after the garden and check the property while you are away.
Now look at a home that is for sale
Compare photographs with the floor plan, then ask about the details that matter to your plans.